The video provides a concise technical overview of underground metro station design, covering the essential components and design considerations for entrances, concourse zones, platforms, and back‑of‑house facilities. Speaker A explains how station entrances must be visible, secure, and flood‑resistant, describes the division of the concourse into paid and unpaid areas with appropriate circulation space, outlines platform length and width requirements, seating arrangements, and emergency capacity, and details the supporting systems such as ventilation fans, power substations, water supply, and drainage. Safety and evacuation criteria are linked to NFPA 130 and NBC 2016, specifying egress times of four to six minutes. The segment also touches on aesthetic treatment through artwork. Speaker B then highlights Tata Consulting Engineers’ (TCE) expertise in metro station design, enumerating services from pre‑bid and detailed engineering to BIM‑based multidisciplinary design (architecture, structure, MEP, fire protection, plumbing, drainage). TCE’s role in a major metro project, including BIM cloud collaboration up to 7D for construction, operation, and maintenance, is emphasized, showcasing their capability to deliver comprehensive, coordinated design solutions for both elevated and underground stations.
Chapters
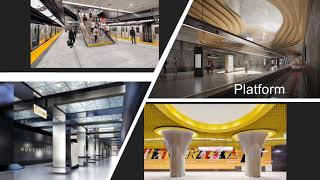
Underground Metro Station. In this video, I would be briefly covering the basic configuration of an underground metro station with special reference to the aspects pertaining to platform, concourse, and ancillary concepts. I would also be covering capability of Tata Consulting Engineers in the design of metro stations. In underground metro, the tracks are below the ground with entrances and exits leading up to the ground or street level. The bulk of the station is typically positioned under the land reserved for public spaces. Station entrances are the link between the station concourse and the surrounding streets. Entrances must be visible, easily recognizable, and provided with closure devices for security, and shall be suitably protected against floodwater ingress. Concourse houses all the passenger amenities and is the interface between the street and the platform. The space is divided into two distinct zones: the paid and the unpaid areas, separated by the automatic fare control gates. Unpaid area shall have adequate space for circulation, public facilities, and security screening, with a direct access to the automatic ticket gates. The paid area shall have a well-defined access to the platforms. Public facilities, if any, shall be located away from the route to the escalators and stairs. Size of the concourse will vary with the estimated peak passenger flow, number of ticketing booths, and arrangement of the facilities. Platform is the place where the passengers would congregate either to embark or disembark and thus would need careful consideration to the sizing. The platform length shall accommodate the length of the train plus allowance for inaccurate stopping. The width adopted shall also cater to the holding capacity of the platform in case of an emergency scenario. Seating arrangement is planned away from the main passenger floors. A minimum of 4 banks of 3 seats is recommended. The back of house areas consist of system rooms, staff facilities, operation facilities, ventilation system for tunnel and station, water supply and drainage system. Tunnel ventilation fan room is located at each end of the platform. The rooms are connected through the tunnel ventilation plenum with motorized dampers. Auxiliary substations for stepping down the voltage and for power distribution is usually located at concourse level. Station design shall allow safe evacuation of occupants in an emergency. For egress evacuation measures, the requirements for stations as provided in NFPA 130 and NBC 2016 shall be followed. There shall be sufficient egress capacity to evacuate platform occupant load in 4 minutes or less. The station shall be designed to permit evacuation from the most remote point in the platform to a point of safety in 6 minutes or less. The character of a station can be artistically expressed in various forms such as paintings, murals, or artwork. The illustrations here show how aesthetically they have been incorporated in few stations.
Tata Consulting Engineers, with their inherent technical strength and vast engineering knowledge, are ideally qualified to provide technical expertise and engineering services in the design of metro stations. The range of services which TCE provide are pre-bid engineering and detailed engineering with respect to elevated and underground stations, which include conceptual layouts, detailed architectural and structural designs, design of viaducts and track supporting structures, all electrical and mechanical building design services fire protection, plumbing, drainage services. Technical documentation preparation for approval of station designs from relevant authorities. Coordination and execution of design phase in line with the specified schedules. TCE is currently associated on a major metro project comprising both elevated stations and underground stations with a car maintenance Depot. The Metro project has been created on BIM platform from concept to detailed design stage for all disciplines covering architecture, structure, and MEP. BIM cloud-based collaboration is envisaged for construction, operation, and maintenance status up to 7D level.