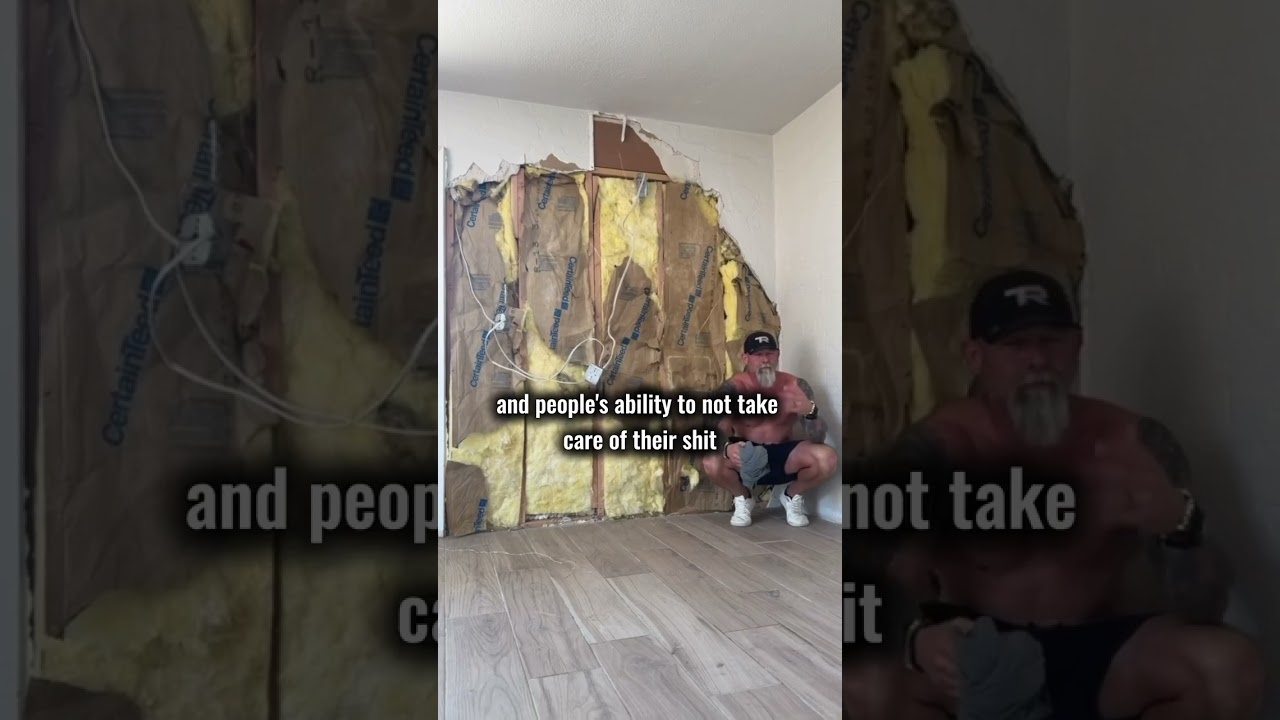
Steve D Valentine narrates a walkthrough of a rental property in Mesa, describing the existing 1,100 sq ft house on a large 14,000 sq ft lot and considering cost-effective additions. He notes neighborhood home sizes range from about 1,100 to 2,500 sq ft, mentions higher-end 2,500 sq ft comps (spoken as "550 to 6 range"), and discusses an L-shaped addition strategy: carrying the roofline, enclosing the garage, creating a larger master suite and family room while preserving RV parking and yard orientation. The clip focuses on functionality, floor plan impacts, and whether to invest in renovations.
Questions this video answers
Mesa
About 1,100 square feet
About 14,000 square feet
Approximately 1,100 to 2,500 square feet
"Some of the 2500 square foot homes have sold in the 550 to 6 range."
Chapters
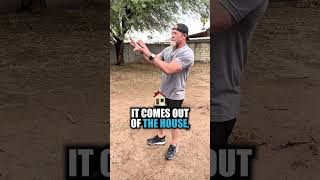
So we're in Mesa and we have this property that we just got back as a rental property. Now the question is, is that it's about an 1100 square foot house on a 14,000 square foot lot. The range of square footage in here is anywhere from 1100 square feet all the way up to 2500 square feet. Some of the 2500 square foot homes have sold in the 550 to 6 range. So the question is, do we want to put the money into it? So I'm looking at the house, the block homes, a little bit harder to add on to. Also hard part about additions is a lot of people, they don't think through like the functionality, the floor plan, like what's it going to look like if I add on? So as I'm stand standing here in the back, this is the back side of the garage. It's the laundry room and the water heater. And so looking at it with the way it comes out of the house, I think that this is actually the potential to be able to carry the roof line and bring the house out in an L shape to where you still have RV parking over here, which is great. It would be concealed, but we can actually carry the roof and come out of where the kitchen is still, enclose the garage and bring this out and potentially do maybe a bigger master suite and leave three bedrooms, two baths on that side of the house and maybe a bigger family room without costing a ton, a ton of money. And it would just be a box. So that's kind of the conversation I'll have to go back and have with Wendy about is like, what would it look like if we did this? Because I think if we l shaped this out to somewhere in here, did a nice big master suite, maybe another bedroom or den, family room, and then you would still have that access there, enclose the garage. So it's actually a garage. And then you still have this RV gate. So you have all this RV parking over here behind the house and then all of your house faces towards the rest of the yard. I think that's the plan.