LIVE SKETCHING: Loose Lines & No Apologies : 2026-07-17
In this live YouTube stream, Jason Nicholas of The Inspired Life sketches two projects while interacting with viewers. The first part focuses on a loose, one‑point perspective drawing of Grand Central Terminal, using mixed media (white gel pens, Sharpies, colored pencils, tracing paper) to illustrate architectural elements such as Beaux‑Arts style arches, keystones, columns, a barrel‑vault ceiling, and the building’s height (≈125 ft). He annotates the sketch with factual data (construction year 1913, materials like Tennessee marble and Botticino marble, the iconic four‑face brass clock) and discusses how to convey scale using a 5‑foot figure. Throughout, he emphasizes the sketch as a teaching tool, explaining his loose‑line approach, the “purple trick” for pop‑out, and the balance between accuracy and personal expression. The second part shifts to an interior design concept: a section drawing of a loft‑area wall with a sliding barn door, thick (12‑in) walls, and recessed display niches. Jason explores layout options—recessed shelves, adjustable LED‑lit “light boxes,” 1×4 trim, beadboard paneling, and a nesting‑box framing idea—while experimenting with color (orange, gray, blue, red) on tracing paper and markers. He sketches scale (¼ in = 1 ft), adds a human figure for proportion, and iterates on details like ladder placement, trim, and door height. Viewer comments (Andrew, Dirk, etc.) are acknowledged, and Jason reflects on sketching as a communicative, emotional practice, inviting feedback and promising future content.
Chapters
Hey, Jason Nicholas Nicholas here from The Inspired Life. It's Friday, July 17th, 10:38 AM. I am sketching early, um, today. I wanted to work on this Grand Central Terminal inspired sketch, add some things to it. So I thought I'd pop on live and, um, go ahead and do that. So feel free to say hello, ask questions, um, as we do some sketching together. So I started this the other day, um, sketching on Trying to find the pad here. This is Ugly Books paper. Um, I'm loving this paper. I did a really cool sketch yesterday that I'll be posting sometime soon. But yeah, oh, it's right here. I'm looking for the pad. So I'm sketching right here in this paper, which I'm really liking. Uh, and I'm using white gel pens, Sharpie creative markers, and there's colored pencil on here as well. So a whole bunch of mixed media. So this paper is really good at taking the mixed media. It's not showing through, so I'm loving it. Let's— I'm just trying to get my, uh, camera thing here.
Boom!
Now I can see. All right, let's do some sketching. I have some ideas. I want to add some kind of architectural facts, factoids to this. Is that the expression? Um, so we'll take it up a level or so. So I, uh, I'm trying to— this is a one-point perspective, right? Not 100% accurate. It's kind of a quick, loose style, which is what I like doing. And I'm just gonna sketch, loosely sketch, just some guidelines on here just to get that perspective angle going. Honestly, I don't even really need a straight edge. I'm better off just doing this freehand because that's the style and like the look I like, just, just to get the point across. Get that illusion of depth happening here without being mathematical about it. Because I, I just— well, first of all, I don't have the time to be mathematical about it, and I'd rather just do kind of loose style. That's what I— my goal is, and just to convey the architecture here, I think I can do that. In this kind of loose style. All right, so we kind of have this going on.
Boom.
I'm going to add some details here. I'm going to show kind of the columns that are happening. Um, let's try it this way. I might end up doing something else, but We kind of had like these columns happening. These are the caps. The columns continue down. I'm thinking I might add a dark color and then sketch on top of it so it pops out a little more. I'm gonna throw some light on here as well. All right, there we go. You have these arches here. I believe this building is a Beaux-Arts style building, so it's kind of got some classical elements to it, like these arches and keystones, the columns we have going on. Yeah, the columns aren't— I really wanted them to pop out, so I think, I think we're going to do the purple trick. I love— I kind of love doing this trick here.
I don't want—
I don't want to get too fussy, um, but I just want to do enough to pull, kind of pull those vertical columns out. So there you go, so you can see them popping out a little bit better. There we go. I like that.
Cool. Boom.
And then, uh, I'll come back with the white gel pen and we'll sketch on top of those. I think that really helps a lot. And I'll, um, after I add some lines in here, I want to throw down some fun facts. For example, it's— I believe it's 125 feet from the floor to the top of the arched ceiling. So I'm making note of that. I'm trying to show people here as well to give it a sense of scale, so that's always helpful. So you have some people down here, and we're going to kind of make it a, um, kind of like a sketch diagram, we'll call it. I just want to give like— sketch kind of the caps of the columns here, give a little bit of detail. The trick is giving it detail without giving it detail. Does that make sense? There we go. I like that these are wider as well. This has been a fun sketch to work on. Um, I've spent more time on it than usual because I'm just kind of pushing myself to take it up a different level. I also want to use it as a kind of a teaching piece on how to capture the essence of a building, um, through a one-point perspective view. So, you know, so really this is, uh, it's a teaching tool. That's my end goal, at least. And then again, anything we do, right, every sketch we do, every line we put down is a teaching tool. We're learning something about what we're doing. We're teaching ourselves, we're showing others as well. So sketching, throwing down lines, is a really great way to communicate and get ideas out there. I might be lagging as well. If anybody's watching live, feel free to let me know in this— in the, uh, chat if I'm lagging. I'm having internet Slow internet today. Of course, it's always slow when I wanna livestream. Um, all right, what am I thinking?
I want—
these windows are taller, so I wanna— let's see, let's get a black Sharpie. I'm gonna pull these window lines down a little bit.
More.
Here we go, just give a little more scale. Throwing in some more lines in these windows. I love this building, it is spectacular. I could hang out in here for hours walking around, obviously sketching. Um, it's just a great, great location.
There we go.
Cool. I think that's working now. It's getting closer to where I want it to be. So let me think, how am I going to note this? I have some— I started to think about it earlier today, so I brought out some tracing paper, kind of overlaid it. So I was thinking about showing the height. I actually got a red pen here. You're showing the height of the people somehow. I want to call it the height of the building, so maybe let's do kind of off to the side here a little bit. Kind of hit this line. Boom, boom. I have to double-check this, but I think it's 125 feet, so I'll put the dimension somewhere in there. Um, I also want to call out some of the architectural features, so, um, definitely will call out the columns. Um, I should also mention I'll write the year, so GCT, Grand Central Terminal. Well, 2026 is when I sketched it, but, uh, when was this built? Was it built in the '30s? Oh my gosh, I think it was the '30s. So I'll put the year here. Let me just say '30s for now. Uh, what else do I want to call out on this? Maybe, um, the barrel. We have the arch ceiling. Barrel vault ceiling, barrel ceiling, boom. We have the arches and the keystones. Oops, arch with keystone on So we have that on there as well, right? So I'm just throwing down these facts. Again, this could become a teaching tool, not only about how to capture a perspective but just some architectural annotations, you know. Um, this is the, um, there's an iconic clock in here. I can even mention that as well. Down there. I just don't want to be too, too cray-cray busy. So maybe if I just called out one more thing, um, maybe the materials, maybe some of the material it's made out of. Let me just make a note: materials. And I kind of like it. Again, I don't want to get too, like, really crazy busy. It's already started to head that way, I think. But I think this would be a good guide. We'll put a person— I don't know, what's the average height of a person nowadays? Usually in architecture, I usually go with like— I know 6 feet is not average, maybe 5 feet. I mean, like a 5-foot person, just, just to give an idea. So actually, if I scaled this, would that be true? If I take— I don't know, I'd have to be fun. I'm not gonna do it now, but mathematically, to figure out that I really sketched this to scale height. How close is it? So I think we'll add those kinds of notes to it. And then here's the base. Now I want to get those notes to pop out, so a couple options I can— I'm loving the white gel pen these days. It's kind of my go-to, um, Yeah, I'll be, I'll be posting another sketch later this week, or, or maybe next week. Something I did really cool, red paper, white gel pen. I love the way it came out. I just don't want to show it yet. But do I do the white on here, or do I do kind of what I did here, like throw in a splotch of purple or whatever? I like purple because it's dark, or, or a blue. So I could do something like this, you know. Let's just do it here. I would throw down a kind of like a background, and then I would come on top of that with the white after— see if it's dried— and I would write whatever, uh, column. Still a little wet, but That's kind of the idea. Yeah, so I write like columns there. It's not showing that great because I wrote it on the wet background, but that's the idea. Just throwing kind of blocks of the purple and right on top of it. Or, or do I use blue? Um, I feel like if I use blue, it's going to start getting way too crazy with a little— already got more than enough colors on here. Um, this is also a lesson in, in um, not having to sketch a building exactly as it is, but your own interpretation, right? As a creative brain, as a designer, artist, as a human, we all react and feel things differently. So we go in buildings, uh, so when I go in New York City in general, I get energy, energy vibes. You know, it's this space, Grand Central, hustle, bustle, people, a lot of energy. So that's why I use the colors I use. They kind of have that energy sense to me. Um, the crooked wavy lines have a sense of energy. So it's not only— this is not only a sketch in capturing an existing building, but it's capturing it in your own style, your own feeling. Architecture is about not only space but feelings. Um, it's about, uh, and just some basic annotations to give it some facts. So there's a lot of purposes in a single tool, right? A tool, single sketch. Sketches are great tools for communication. Hopefully that makes sense. Let's kind of do this and wrap it up. Alrighty, let's do it.
Ch-ch-ch-ch.
I'm just fact-checking the height and stuff. Oh, I'm way off with— I'm way off. It was built in 1913. This is the '30s. 1913. Okay, think about it. When this was built, it's crazy, right? Look, it's amazing structure. Um, just blows my mind that the tech wasn't around back then with computers and design and calculations. Um, and how these structures were all built. Pretty incredible. I'm just trying to find the height. All right, let me just write down some of this stuff. Little, little bit of research here. So, uh, it was built in 1913. Yep, Beaux-Arts style. I got that correct. Um, yeah, I don't, I don't see the height. You go to the actual website. Um, let's see, they have a website. Yeah, 125 feet. All right, I got that right. I remembered something. 125 feet.
Echo.
And that's good for now. Where's my white pen? Um, yeah, let's see. Let me try writing without the purple background, see what happens. Write down some of those notes we talked about earlier. Barrel ceiling, um, arch with keystones. Boom! Let's see what kind of materials this was made with. Tennessee marble for the floors, Botticino marble for the wall trim, and imitation sian stone for the walls. Interesting. That's kind of cool. And that's something I can actually add, I think, to the bottom of the sketch. We can do some— just give a little depth down here. We'll do some I'm going to write down some of those materials here. We'll put, uh, boraccino marble wall trim. Actually, you know what I'm going to do? Let's put a little— here's what I want to do. Can put a box in here. I think we'll just kind of write some of the materials in this box. Alright, I kind of like the way that pops out some of the materials. That's fun. Uh, Beau's art style. I'm going to write that somewhere as well. Where should I write that? I'm gonna put it— uh, where should I put Beaux-Arts? Let's see. Beaux-Arts style. One thing about these gel pens is I gotta remember they take a few minutes, a minute or so to dry. I tend to smear them. Who's Art Style, um, 1919. We'll put the year as well. I think I'll— maybe we'll do another box down here, purple, and then I'll just put the year and stuff down here.
There we go.
Wait for that to dry, and I think this one is almost done. All right, I expanded this purple box so I can put, um, NYC and then also put the year. NYC, and then let's put here 19— oh man, it was 1919-ish. 19 13, somewhere around there. I got to double-check that fact. I forget if it was 1919 or 1913. And it could be obviously a range of years. It wasn't built in one— I don't think it was built in one year. Man, I want to Um, year built. I want to get one of those in-depth tours of Grand Central. I've never done that. That'd be so cool. Uh, it was open to the public 1913. Yeah, it'd be so cool just to go and get, get a guided tour so I can learn much more about this really fascinating building. And then there's the iconic Four Face brass clock.
Estimated—
some estimated values are like $20 million for that clock. That's crazy. Could you imagine? All right, if this is a $20 million clock, we got to give it a little more, a little more presence. So let's do this. Um, what color? Let's throw down some yellow maybe. Could you imagine? That's, that's incredible. Wowzers. That'd be a fun fact to call out. Let's see, the clock was installed in 1913. There we go. Uh, the one note I didn't add here, I want to put some at the columns. We're gonna put that— they're really pilasters because they're built into the wall. They're not freestanding columns. Um, pilasters or pilasters. Rikki, write that. I'll just write it here. Pillars. And we'll just go do a nice little arrow. Boom. All right, cool. Hey Andrew, hope you're doing well. Good to see you, Dirk. Good to see you, hope you're doing well. Andrew, hope you're having a good summer. Good to see you. My summer's been going very well, thank you. Yeah, um, I've been actually working architecture projects, so it's been going great. What about you? What are you up to before you head off to the world of college? It's always great seeing you pop on. Dirk, always great seeing you, my friend in Germany. So cool. I hope you're doing well. So, um, This sketch I'm doing today is actually— has a couple purposes, which, uh, I'll be— I'll talk about more maybe next week or so. But like I said, I'm working on a teaching tool, just taking what I love doing and, you know, taking it up a level. I am just looking for it. There we go. I'm clicking like crazy all over the place. All right. So I don't know, for anybody watching live, let me know. I'm probably lagging. I look like— it looks like I'm lagging. Um, if you have any thoughts or comments about the sketch, I'm always up for ideas. Are some of the notes hard to read? Andrew says, I've been working, gathering everything for college, but mostly trying to enjoy the summer. Oh, that's awesome! Good for you, man. I hope you get some relaxing time in before you, you head off. I hope, uh, I hope we could stay in touch during your college life and be fun to keep in touch with you. Feel free to DM me, message me if you're interested or not. I'm more than happy to exchange phone numbers if you want. If not, that's cool. Just DM me, be fun to keep in touch. Cool, I like this. All right, I have, uh, it's 11:17. I actually have another different sketch I want to work on. So if you want to stick around, feel free. I'm going to— we're going to do a little, uh, interior sketch, little interior sketching. So we're going to call this one done. And then let's see, what paper do I want to sketch this on? I'm not sure yet. I'm liking this color paper. I mean, this stuff is really awesome.
We may—
I might also— I might break out some white as well. We'll see. Sure, I'd love for you to come into school and present. That would be amazing. Be so cool. I always love having, uh, having you guys come back and talk, do a presentation. Always so fun. I learn a lot from you, and just a good day. It's just a good day.
All right, cool.
All right, so I'm not sure if I want to do white or color paper on this. Maybe we'll go with— we'll just go with standard white on this one because I think I want to break out You know what, let me grab some markers.
Hold on.
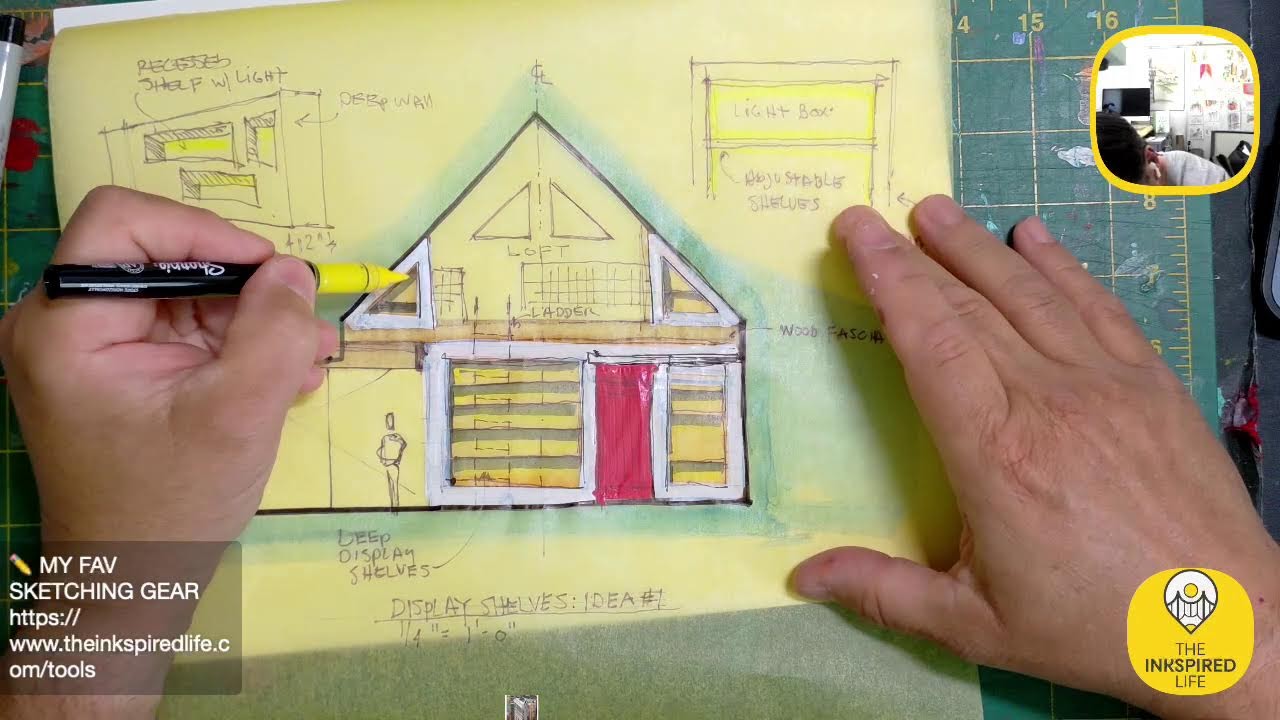
All right, I might break out these markers and give these a try. Dirk says awesome. Thanks, Dirk. All right, we'll see. All right, let's get started. I, I didn't— it's 11:19. There was something else I need to do today, but that's okay. I have, I have an hour or so. Uh, this I want to do quick, so I want to do an interior sketch. I'm working on a project that I have— I want to design some interior shelving for. So these are, uh, these are sec— this is a section drawing of, of the, um, sorry, this is a section drawing of the project I'm working on. This is like an interior view and I want to do some shelving in on this wall here, so let me— and this is another view, opposite wall. Let's show— how could I show this to you guys? Where are those markers? Um, let me just throw some color on here so I can— so you can see where the walls— wall is I'm talking about. Actually, you know what, almost— it would almost be fun to do this on tracing paper. Let's try on tracing paper first. And if I want to get technical here, I would I should tape it down so things don't move, but we're going to keep it loosey-goosey. All right, so the area I'm talking about is— we'll see how well this shows up on the trees. It's kind of subtle. All right, it'll make sense as we go through it a little bit more. All right, all right, the area I just colored in this orange color, which is called orange, um, Chrome Orange, is— this is a wall. All right, let me hold on. We're gonna break the Sharpie here. It'll really pop now if I do this. All right, this is the shape of our space. Not really worried about that side too much right now. All right, so this is the space we're working on in here. This is a doorway. That actually has a sliding barn door on it. So we'll have some kind of track or something here. What I want to do, uh, this is a loft area. I want to do built-in shelves on this wall for display purposes. The client has something they'd like to display in here. So this wall, um, is actually— I've designed it to be 12 inches thick, 12 inches deep. So it's not— uh, we'll do a little sketch here in the corner. So it's, it's a pretty thick wall if you kind of look at it there. The glare might be too much. It's pretty thick wall, and the idea is, can I recess like niches— or some people call them niches, or we can just call them recessed display areas— kind of built in to this wall down here? And then these shelves will be lit up, so boom. So this is a, uh, recess shelf. And then we could put them in all different kinds of patterns. We can be modern and have different sizes here. Depends how cray cray we want to get, or not cray cray, right? We can do another one down there. Let me do this so it kind of pops with a little bit of depth. Just do some hatch lines there. I mean, I think these will be lit up as well, so it'd be really cool. So maybe we could do that and we just show another one here. So the idea is to take these— let me just put light Lighting, light. Um, so this is just a concept of the thick wall. So this is like— this wall is about 12 inches, but I want to take that concept and put it here on the orange area. So we have the door here, like I was saying. Be some kind of, uh, it'll be some kind of barn sliding door. Uh, we're going to have a ladder that goes from here up to the loft area, and then, uh, this is our floor structure for the loft, so I really can't have anything there, any kind of shelving. And let's continue that line across, make it nice and clean looking. So maybe this could be some kind of a wood trim. Let me just bring that all across. So let's say that this is some kind of wood trim here. Let's break out those markers while we're talking, and I'm just going to grab this color. I'm not concerned really about color right now. This is really an exercise in just where, you know, designing the shelves, where the shelves could be located. Color is really just to differentiate different elements, right? So where do we— I, I want to do up in these flat areas, I want to do some kind of, I want to do some kind of recessed shelves up in here, I think. Follow the roofline, mimic the windows back here. So maybe we have one there, maybe we have one here. All right, so we have one there, we have another one here. Maybe I'll put a color in there so they pop out a little more. So what do we do on this side? Do I make it balanced, unbalanced? And then we have a center line coming down through here, centered on the roof gable, right? So in interior design and layout, it, it's good to have, um, an axis or a vertice or something we can kind of play off of. So we have— we do have this line here we can play off of maybe, but this is very asymmetrical because what happens is this wall and does end here like this. No, I'm lying. I'm just trying to let the design in my brain— this wall actually comes all the way over, doesn't it? Yeah, yeah, yeah, cuz this drop beam comes across here, and then I had this here. So I have to double check. So I have a floor plan view, I can double check that. Okay, nope, I got it. So I just— I was looking at the floor plan. So what happens is, boom, this comes to here. So I'm right. So this is the orange wall, does end there. I'm gonna have a beam that comes across here, and this actually goes all the way across like that. Um, this is a kitchen space in here. Okay, so I'm limited to the orange area. You know, I think, I think we keep it simple and clean. Originally I wanted to do like funky, kind of, kind of like the sketch over here. I wanted to do staggered shelving. I think it's gonna be too busy, and I don't want to be boring, but let's just kind of— sometimes simplicity is the ultimate sophistication. My favorite Leonardo da Vinci quote. Let's just keep it simple here. There's enough going on with the geometry of the triangles that if I start getting cray cray with shapes, um, it might be too, too much. So our barn door is going to slide this way, but it's going to slide— I can still have shelves here because it's going to slide in front of those shelves that are recessed. So it's one of the reasons I designed the walls like this. You know, if we just do basic kind of 1, 2, 3, 4— there would be adjustable height shelving, I think LED lighting inside, um for sure to light it up. And this is where you can get your variety. Maybe we have some tall objects there, maybe we have a short thing here, right? So we can have ourselves different heights, which is kind of cool. Yeah, I kind of like it. All right, let's take out— I want to make this drawing read a little bit more, so let's take out This is about when I was talking about doing it on that white paper underneath. This marker would show better, but this is meant to be like we were talking earlier about the Grand Central sketch. This is really just meant to be a tool to talk about an idea, to get feedback, a quick kind of tool, uh, without laying out the entire thing in detail. I want to have just a quick convo about this, you know. Are we on the right path? Not on the right path? So sketching in architecture, whether it's interior design, architecture design, it could be fashion design, it can be, um, It could be, it could be industrial design. Did I say that? It could be any kind of design, right? Sketching is a, is a tool for communication. Is it fun? Yeah, as a bonus for me, it's, it's a fun thing to do also because I just love sketching.
There you go.
So 2 layers, I think it's popping out a little bit more. So with this tracing paper, you just have to go over the layers, uh, the colors, maybe once or twice or 3 times. Here, it's actually going to be exposed drop beams down there, right? I mean, it's pretty straightforward. There's really nothing elaborate about what I'm sketching as, as far as, uh, the design goes. Do I have a gray? Let's see, do I have like, um, I want to make— give some depth to these shelves. Let me use this color. Um, nope. I think I have gray markers somewhere. Actually, we— these are gray. They have different numbers. Um, I love this marker set, by the way. This is AD Markers. I haven't used them in a while. Let's pull out a number 5. These are the gray ones. See if I get a little bit of depth. Let's try another. Let's try a 7. This is— 7 is the darkest. Oh, I can't get the cap off. All right, let's try the 6. There we go. So sorry, my head was in the way, but you can see a little more depth, I guess, if I just do this. We'll do the same thing with our triangular shelves here.
Here we go.
All right, so I think that gives a little bit of shadow, a little bit of depth to what we're trying to do here. You know, this might be cool enough if I just kind of show it this way. I don't know if I need to really redo it on white paper. But let's talk a little bit— let's see, let's talk a little bit about— let me sketch these railings in here. Again, there would be a rolling ladder that I'm leaving off of this for now so we can see the shelving, but it would kind of be— well, you know what, we'll— I'm just gonna do this. We're gonna dash it in so we know it's there but not there. And we'll add notes to this. So this is kind of our roly-poly ladder, kind of the lines of where the ladder happens.
Boom.
So that's where our ladder is to climb up in the foreground. Um, it's just kind of a concept. So we have a deep wall.
Boom.
I'd like to show lighting, maybe, um, maybe yellow highlighter. We can try sketch these windows in the background. Um, let's do some heights on here as well. And we'll sketch a person so we have some scale. So this is a quarter-inch drawing. Quarter inch equals a foot. Let's sketch a person off to the side. Let's do— we'll do a 5-foot person, which would be here.
Boom.
That's like the head right there. So we got a person there for scale, like 5 feet. You get a sense of how tall the structure is inside. Um, what are we going to call this? This is our Give it a title. This is our display shelf. Would be shelf or shelves. Display shelves. Display shelves. Display shelves. Um, Idea 1, Idea Number 1. And we'll put the scale: 1/4 inch equals 1 foot - 0 inches.
Cool.
Um, I do want to do some kind of trim around that, so let's just sketch over here. Let's do kind of a blown-up version, maybe. I want to do really simple, really simple kind of trim around these shelves. So we'll just call that like, uh, 1x4 trim. The other thing is there's— all right, let's do this. There's actually going to be beadboard paneling on the walls back here. Going for a cottage, kind of a cottagey vibe to this design. This is a dropped beam here in the background. This is our loft area here, our loft. Um, do I want to do a bead board in the background here or keep it just clean? I think I want to keep it clean, so let's just put like maybe like 1x4 trim. I do want these shelves to be adjustable, so adjustable shelves, 1x4 trim we have happening. Let me see, I want to see if I can get that. All right, so I can do that to maybe indicate lighting, just to remind myself, hey, I want these to be almost like light Let's call them light boxes. Yeah, instead of, uh, I'm thinking these is almost like light boxes.
It's kind of cool.
Again, I don't— the wall's not really gonna be orange, it's gonna be white. Um, I just use the orange to pop it out on the sketch here. All right, so let's just take this out from underneath and take a look at it. So that's kind of what it's looking like. Interesting. I could put the white— you know what, let's try it. Alright, that's cool. I think it pops it out a little more. Uh, where's that blue? Blue, blue, blue. There it is. All right, this is cool. I hope you're enjoying this. A little bit different stream for me today. Not, you know, I'm actually sketching something based on an actual project I'm working on, so it's kind of fun just to go through my, my thought process here live with you guys. I think another layer of blue. Again, I just want to pop out things on this tracing paper. There you go. So it kind of pops out the shape of that room more. I'm wondering if I should— I'm going to clean it up a little bit more. I'm wondering if I should put color on that door or just leave it. Hello Sharpie, my old friend. Thick Sharpie, my old friend. Color pencil always works well on trace paper. Mm, let's see, uh, I don't want to get too crazy with color on this one. I really do want to focus more on the design, whereas the Grand Central sketch from earlier is, uh, it's kind of a statement about architecture, how it can make you feel. But we could also just capture the essence of the space. Uh, what do you want to call that? A fascia? Wood fascia. Actually, you know what, there's a mod I want to do on the design. Hey Dirk, thank you for joining, good to see you. It's great seeing you, take care man, I appreciate your time. Here's what I want to do, I actually want to make this door taller. To line with the top. And then we'll do the track. The sliding door track will be here. Uh, maybe it's just a real kind of thin rail or something, so maybe it comes across here.
Mm.
All right, now I'm getting too fussy with it. I don't want— I didn't want to get this fussy, but I did. Too late. All right, really want to keep this kind of simpler, and normally I would sketch these much faster. I guess I'm trying to talk and sketch at the same time. So let's make that door pop out a little bit. I want to use a color. What color should we use? No, I was thinking red. Would that be too crazy? Might be. You know what, let's do it. Let's do it. It's cool. All right, so now we have a red door. Uh, it's fun. I'm using Creative Markers on tracing paper, something I haven't done, so it's fun to see how they work on there. Pretty cool. I think this Sharpie is done. Is done. I think we need another one. Here we are. I'm thinking like a plywood, maybe like a birch plywood. So now I've just had another idea. So I'm thinking of a case— let's see, how do I show this? Uh, I'm thinking of a, an opening Let's see, how the heck would I show this? Let's try it. Let's do it down here. I got some space. Um, almost like a nesting doll where the dolls stack inside each other. I'm almost thinking this could be a box Exaggerate here a little bit the space between them. I'm almost thinking of a box that slips inside of the box to kind of give it a real delicate, uh, frame. Let's see, this is going to be— this is interesting to try to sketch this. One of the things I love about sketching ideas out is the challenge. All right, so let me use the colors to pull out the different frames. These wouldn't be the actual colors, I don't think, but maybe we have a This is kind of a red edge of a box, and then the outside one, let's just use, uh, what do I have here, blue. This is the other box. So a box that slips inside of a box. Uh, let me just write it here. Let's see, call it like a nesting box. Basically, that would be— those boxes would slide inside these openings, or these openings here. There we go. Pretty cool. All right guys, I think I'm gonna wrap on this. I appreciate your watching. If you have any questions, comments, feel free to let me know. Until we meet again, sketch boldly, live creatively, and embrace imperfection.