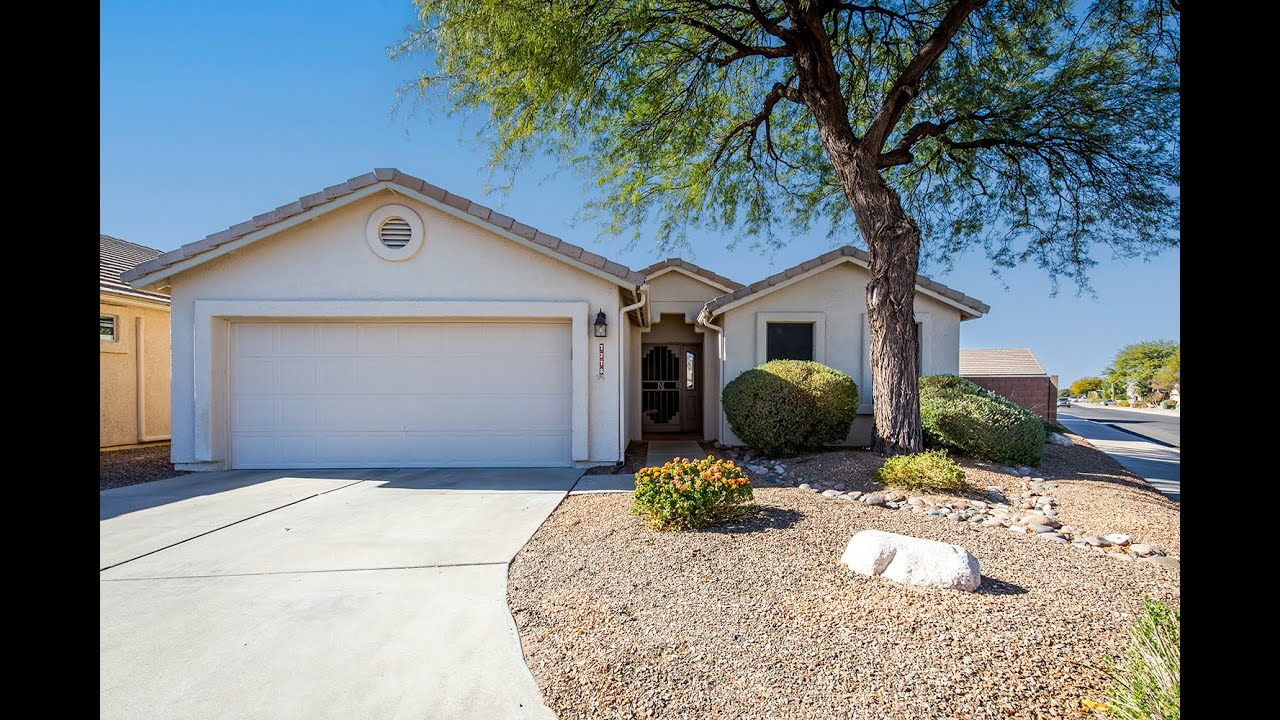
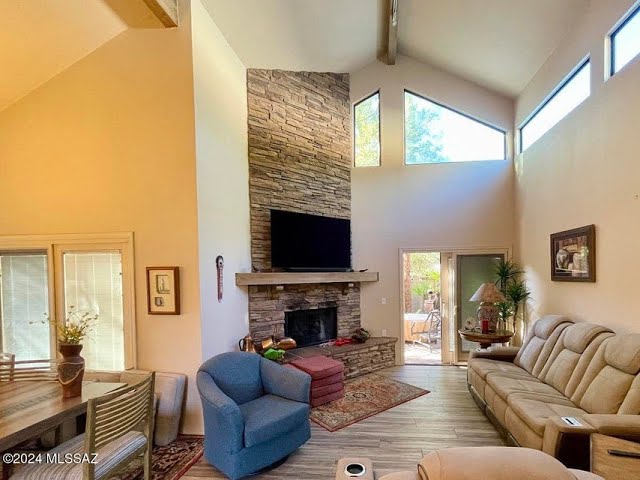
In this 360° home tour video, Darren Jones showcases a single‑family home at 4826 West Country Sky Drive in the Countryside Manor neighborhood of northwest Tucson. He begins by highlighting the community’s pride of ownership, convenient location near shopping, parks, and sports facilities, and the low‑maintenance landscaping that enhances curb appeal. Inside, he walks through a functional floor plan featuring a welcoming entry, powder room, cloakroom, spacious living and dining areas, a kitchen with pantry, black appliances, double stainless steel sink, and direct garage access. The large backyard offers mountain views and a durable block wall. Upstairs, Jones presents a media “man‑cave” with a projection screen and sound system, an upstairs laundry, two secondary bedrooms (one “girly” and one “boy‑friendly”) each with ample closets and views, and a master suite with a combo tub‑shower, linen closet, and a huge walk‑in closet. He concludes with contact information (phone 520‑631‑8669, website ctucsonhomes.com) for further inquiries.
Chapters
Hi guys, today we're at 4826 North Country Sky Drive. This is in Countryside Manor. We are in the northwest area of Tucson, really popular neighborhood. If you kind of scroll around and take a look, you'll see there's great pride of ownership in this neighborhood. People that live here love their neighborhood. It is close to everything. There is shopping, there is parks, there's like lots of sports, lots of everything going on. And I want you to take a look over at the great side yard over in front of this house. This is public or HOA area over here, but nothing's going to be built over there. And so that whole community area is just going to be there and makes the front yard look really, really super nice. This has low-care landscaping, and so it's really easy to take care of. And the front of the home, the style of the home, really, really popular design. So let's go in and take a look. So, hi. As we come in, we have this great entry area. I have a powder room to my left and a nice cloakroom, and then we move right into the main living area. Now this has a nice size living room, dining area, breakfast bar, and a kitchen beyond. And the things that I like about the layout here is that it's really, really functional. The garage opens right into the kitchen. And then we have a nice pantry, lots of space, lots of counter space, lots of storage. We have black appliances, double stainless steel sink, and you can keep an eye on what's going on outside, or you can be talking to your friends and family while you're in the kitchen, or they can help. So now we're on the outside, and I want you to look at this great backyard. This is a very large backyard, has views of the mountains over on the west side, as well as this great block wall. Anybody who lives in Arizona knows that the sun here eats wood, so this block wall is a huge win. Moving upstairs, we come into this great man cave. This is the projection screen TV. It's huge, and the clarity of this screen is fantastic. Comes with projection TV as well as an amazing sound system. You got to see this. Following, uh, the hallway around, we have the laundry room upstairs. So again, no carrying the clothes up and down the stairs. Then we have an additional bathroom, 2 bedrooms, and the master suite. Let's go take a look. This is the bathroom, and we have a bedroom on each side. So let's check out the first bedroom. As you can see, has a good-sized closet. This one is very, very little girly, so it's really cute. And moving to the other side of the hallway, we go into boy land. What kid wouldn't love this bedroom? It's a nice size, again double closets, and even have mountain views. Who could ask for more? Let's go look at the master bedroom. This is a really nice size master and moves right in here to a large bathroom, which has a combo tub and shower. It has a linen closet and a huge walk-in closet as well. So lots of room, everybody gets ready. Now, if you'd like to know more about this property or any of our other properties, you can give us a call at 520-631-8669, or you can look us up online at ctucsonhomes.com. I'll see you the next time.