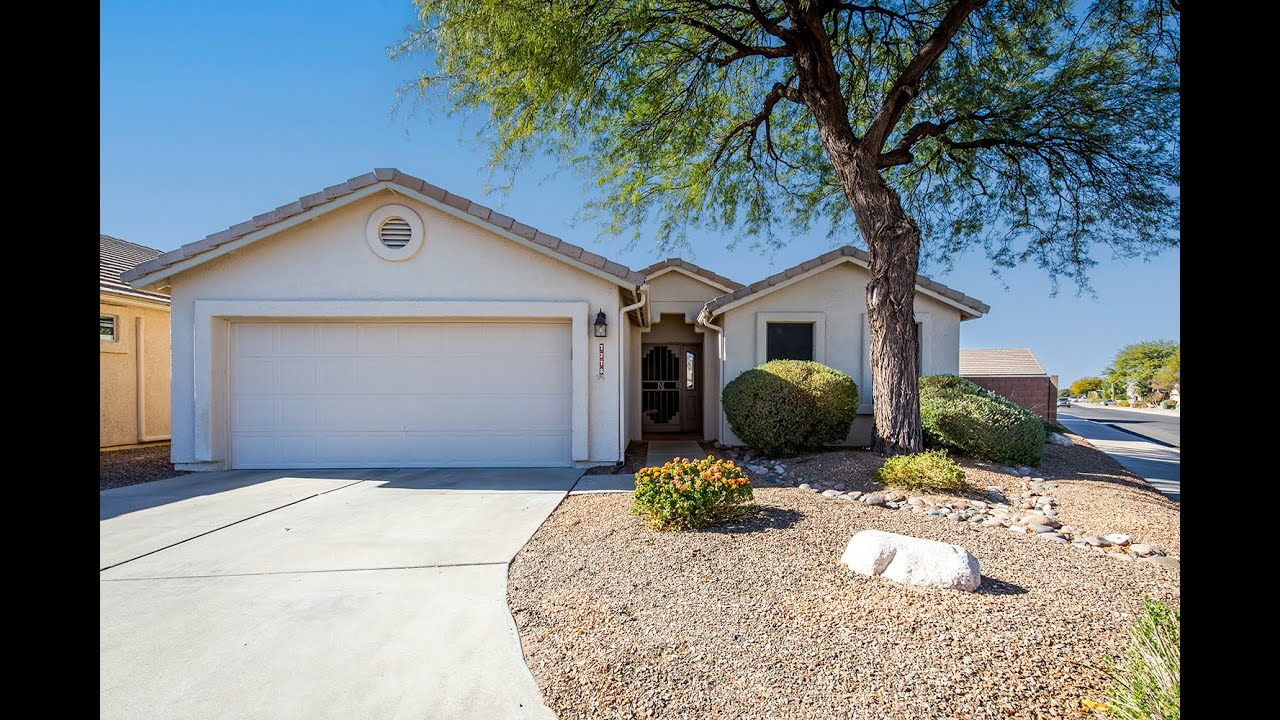
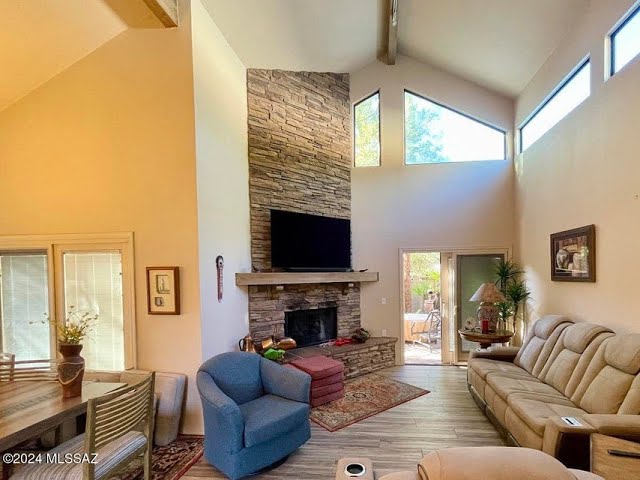
In this home‑preview video, Tony Ray Baker guides prospective buyers Debbie and Carol through a high‑end residence on Pecan Street. He opens with the front entrance and moves into a spacious main living room that offers expansive mountain views and immediate access to a zero‑edge pool and covered patio. The tour highlights a split‑floor‑plan layout: the master suite and its luxurious bathroom (dual sinks, glass‑enclosed shower, soaking tub with mountain views) are on one side, while additional bedrooms, a den with a wet bar, and shared bathrooms occupy the opposite side. The gourmet kitchen features double ovens, granite countertops, a 4‑burner cooktop, double‑door refrigerator, wine fridge, and a sizable pantry comparable to a queen‑size bed in width. A five‑car garage includes tandem and single bays plus a large workshop with painted floors. Outdoor amenities include a tiled pool deck, fruit and citrus trees, and potential for an outdoor fireplace and entertainment area. Throughout, Baker emphasizes high ceilings, natural light, premium finishes, and the property’s panoramic views of Push Ridge, positioning the home as a premium, move‑in‑ready luxury offering.
Chapters
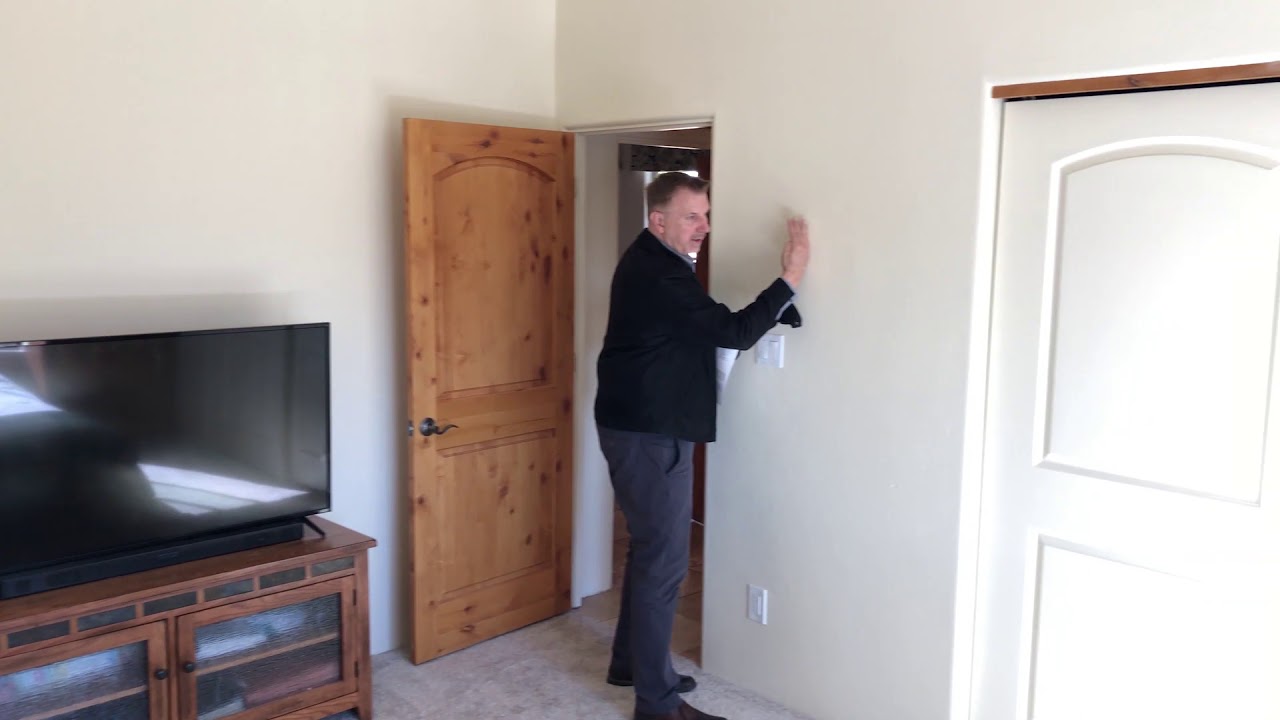
Hi Debbie and Carol, here we are on Pecan Street. So we're gonna head in the front. The girls are already inside, so let's go join them. Come on. So this is your front door. As we come in, we're right in the main living room. As you can see, there's beautiful mountain views in the back. You may not be able to tell so much because of the lighting, but Uh, we also have the zero-edge pool, uh, just off the bat. Beautiful covered patio, plenty of room for a little outdoor living room. As you scan around, you can see that there's a really nice large living area here going into the dining area over on that side. Uh, this is stone tile, like travertine, and then a carpeted area. The surround on the fireplace matches. Let me close the door really good. There we go. All right, so it has a split floor plan. Over this way behind the fireplace is the master suite area, and then on the other side we're going to have the other bedrooms. So, uh, going to swing into the kitchen here past this dining area. You can see it's pretty large dining area. This is kind of set at an angle, but you can easily get a table in here for 8 people. It's a good size, nice ceiling heights. Laundry room is there going into the first part of the garage. I guess it's a 5-car garage, so looks like it's going to be 2 tandem and 1 single. So coming around here, you see you have your kitchens, gas stove, your uppers, your garbage— not your garbage, so your dishwasher, double door refrigerator. There's a small cabinet here, floor to ceiling, that has central air. So you can see down at the bottom the little footplate for it. Over here there's a little wine fridge, a little bar area, and then right across from that is going to be your pantry. So I'm opening the doors here. This would be the pantry area. Just to kind of give you an idea how big it is, it's about as wide as a queen-size bed and about 2 feet deep. So you have the double ovens, granite countertops, double stainless steel sink. Uh, you have a 4-burner cooktop, microwave up above. There's another storage area over here, a prep area with some glass front doors. So then we come right out to the dining room. Off the dining room is the laundry room, and we're going to kind of take a look at the garage right here. So I'm going to let Gonzo kind of scan around. So we have the double garage here, um, and then it pulls into this area over here. There's a large workshop, uh, has the painted floors. There's another, uh, garage door there, uh, which they're kind of calling a tandem 1, 2, 3, 4. Yes, you could maneuver 5 cars in here comfortably. I would call it a 4-car garage because you have the one going in there, one that pulls straight through into here, and then the 2 spaces there. Okay, so there's a lot of space in this garage from front to back. Nice heights, lots of light, uh, so really good space. So we're gonna head back in We're going to be coming back through the laundry room, dining room, and then to the right we have another den. The den has a fireplace, mountain views. There's a wet bar here with more storage and cabinetry, and this is a really nice-sized room, very comfortable. Be a great little place to go and serve dessert after dinner. So we're going to come through. We have a bedroom here, also has a window facing the Pushridge Mountains. It's a good-sized garage— I mean, good-sized closet. It comes all the way over to here inside. It's quite a bit bigger than even the pantry. And then back into the hallway. This would be a bathroom shared by the two bedrooms on this side. It's a split floor plan. The master bedroom is going to be on the other side of the house. Another good-sized room. This is a queen-size bed, just to give you a sense of space. Uh, this looks out over the pool deck area, uh, and the pool and the mountains beyond. So heading back through the main living area, you'll see the main fireplace there. Lots of windows, lots of views. Say hello! Here we go. This would be your guest powder room here. Has a sink and a toilet. On the right-hand side of the bathroom, you're going to have— what they're using this as is an office. It is a bedroom. It does have a large closet up here, so lots of space. It would also make a nice office area because you're looking out into the driveway, so you can see people that are coming up. Back across the hallway, we have storage at the end of the hallway here. Nice storage closet. Coming into the master. Just outside the master bath, we have this large double-door linen storage here. Blankets, linens, towels, that sort of thing. Good-sized room, nice tall ceilings. Going right into the master bath, we have a walk-in closet. The glass shower surround. You have two sinks that are across from each other, so one station here, one station there. Cabinetry, single sinks with your water closet and the soaking tub. If you open those little frosted windows, you would have mountain views as you soak in the tub. So another view of the master. So when you're up in the morning, you're going to come out this way. This is what you're waking up to every morning. Beautiful area. Lots of light, nice high ceilings. We're going to head outside. As you can see, it's a nice large— tiled deck area, and just on the other side of the pool you'll see planting down here. There's fruit trees, fig trees, citrus. You could wall that in, you could create a little patio area if you wish. The pool would give you a little bit of a waterfall type of a feature. It has some lovely tile in the bottom of the pool. And over to my left you can see there's quite a large living area, covered patio. You could have an outdoor fireplace, outdoor living room, lots of space for entertaining, barbecue area over on the side. And just on the other side of this wall is the pool equipment. So the mountain here, this mountain peak, this is Push Ridge. This is a fantastic view of Push Ridge, so everybody's going to be jealous. All right, well, that's pretty much the property. I hope you like it and, uh, give me your feedback. I'll talk to you soon.