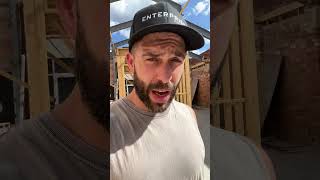
In this February 2024 walkthrough, the speaker tours the under‑construction Enterprise Fitness location, describing each functional zone and its intended purpose. The tour starts at the kitchen area where daily protein shakes will be served, moves through the reception and waiting lounge, outlines the free‑weights zone with thick rubber flooring, highlights a turf area featuring a large Enterprise logo, and visits the assessment room sized for a massage bed. The speaker then points out the machine‑filled section, the toilet block with disabled‑access facilities, the shower and bathroom areas, the trainer room, and a private office with a brick backdrop. Throughout, the speaker notes construction milestones such as the completed steel framework and installed box gutters, expressing optimism about the project’s progress.
Chapters
Alrighty, we're here at the new Enterprise location. Let's go through a bit of a wander. So this part here will be the kitchen just behind me. This is where we'll be serving protein shakes on the daily. This will be our waiting area reception. Now you can see here behind me, this is actually the reception. So when I say that's reception, that's kind of the waiting area. Wear couches and stuff and waiting to do your sessions. Himming will probably spend some time there. Then all of here will be— this side of the gym is going to be our— where our bars, dumbbells, free weights are, with a nice big thick slab of rubber. Where I'm standing right now, we're going to have a big Enterprise logo turf area. What you see behind me, let's walk through. This is the assessment room. So I'm literally in the assessment room now, made it big enough to fit a massage bed in there. So no more lying on the floor to do biopsych assessments. This side of the gym here will be filled with machines. As I walk down, I'm— will be now— I'm walking down on the turf where I'm standing right now. We are now at the kind of near the back. Here is going to be one of the racks another rack over there. Eventually I'll cut out the floor and put it in the floor. We have more timber here. So here you can see this is the toilet area, the toilet block. On this side we have our disabled, on this side is kind of our common area, and then this side we have two bathroom— well, shower and a bathroom. Then we go into here, and this is all turfed where I'm standing right now. In here we have a trainer room, or a room where I guess guys will be here. And this is my office with a nice brick backdrop at you, with also a ceiling so you can get some nice peace and quiet. So that's a bit of a run-through. Looking forward to getting this done. What we have, as you can see above us, is all the steel framework's done, the box gutters are in, so day by day we're getting closer.