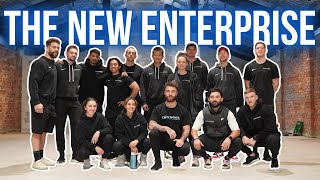
In this vlog Mark Ottobre, joined by team members Vinnie and Shane, gives a first‑hand walkthrough of the new Enterprise gym location on day 8 of the 538‑day construction schedule (May 3 2024). He narrates the current state of the work site and outlines the planned layout and design of each area: a reception with custom Enterprise lettering and a credenza that can be wheeled out for seminars, a kitchen area with coffee machine, sink, dishwasher and charging stations, a sales/waiting zone, a seminar space with a portable TV, an assessment room large enough for a full‑size massage bed, a training track that will feature Enterprise branding, dedicated zones for dumbbells, benches, and racks, equipment storage with cable management, a climbing rope installation, trainer locker rooms (nine lockers per side) with personal charging stations, a general manager’s office, and an accessible bathroom currently being waterproofed with a large mirror and feature lighting. Throughout the tour Mark emphasizes the progress made, the many remaining finishes, and his excitement that the best is still to come, positioning the video as both an update for followers and a preview of the finished facility.
Chapters
What is up, Instagram? Alrighty, we are here. What is up? Mark Ottobre here. We're at the new Enterprise location with Vinnie. What is up, everyone? What is up, everyone? What is up, everyone? Mark Ottobre here. So I'm on my way to the new Enterprise and I'm going to check out the roof. The roof is on and I— this has been a long, long, long, long time coming. You can see we have a roof. So it's the 3rd of May, 2024, and there's been some amazing updates here. We've done much. I know I've said this so many times, but stay tuned. The best is yet to come. So we're heading over to Enterprise. This is the first time that we're taking the team to Enterprise. They're going to see all the works that we've been doing. It's been a long time. You're probably wondering why I'm wearing this helmet. Well, one of our lovely team members, Shane, was rocking this helmet, and I thought it was quite the fashion piece, so I just thought I'd rock it down the street of Richmond. And, uh, head off to the new place. All right, we're gonna head off over to Victoria Street now. What is up, Instagram? It is day 8 of 538, and we're at the new Enterprise. So welcome everyone to our new home enterprise. We're about to go in, obviously, everyone. Now everything's not complete, it is still a work site. I'll give you a whole tour. So just to talk you through, basically you'll enter from here. This will be our reception, so coffee machine will be somewhere around here. We'll have a nice credenza door that comes out here, so like all the things like will open and close. They look quite nice. Sink there, dishwasher. It'll be a nice bench here and seating there with underplug where you can plug your phones in and stuff. So people are doing that. So this will be the kitchen area here. What we're going to do is we're going to render this wall and we're going to put Enterprise lettering here and have a custom reception desk there. So as soon as you walk in, you hit reception. On this side will be kind of our sales area where people can sit, waiting area. So we're going to have a credenza— what's it called? I think it's called a credenza, but we can wheel out for seminars. So there will be plugged in TV that we can basically portable and use. But this is where we'll do our presenting and seminar space. But when we're not doing seminars, that's going to be put into the wall on that side. Here we're going to put our benches. This will all be rubber, obviously rubber floor. This is our assessment room here, which if you go in you can see it's a lot bigger than what we have. We can put a— fit a full massage bed in there as well. We've already put lights, putting things here, so we're going to have a nice before and after wall. It's all going to be set up and lit up correctly from, from day dot. Where I'm standing now is going to be where our track is, and inside of the track we're going to write like— there's going to be Enterprise lettering inside of the track. On this side we're going to have our dumbbells. Might put a mirror up on one of these, but dumbbells will probably go around this area here with our benches there, and then our racks will be facing opposite sides of each other. So a rack there and a rack there. On this side, we're going to put all of our equipment. So all of our equipment will go here, cables will be around here. So if we come down here, we've got our climbing rope as well already installed. You can see what we've done with the light. So we've got a couple sets of lights, those lights there, but you can see how we've attached the light part of the roof frame, which gives it that nice— see, against the wall. So here is where we will put trainer locker spaces. It's going to be basically 18 in total, so 9 on each side. And then you notice here's a power point. We're going to put it basically like a desk where you can put phones, charging station essentially. And it's going to be one on each side, so it's designated as well as the ones at the front there. You can see the front, that there says another chart. That's where the client stuff goes. So clients want to charge their phones that way, like your phones and your stuff is separate from clients' phone stuff. So if client wants to charge their phone, they can charge— I mean, they could charge it here, but This is more for you guys. So that way it's like, this is your area. And then when you come in here, this is the general manager office, hemming office, general trainer room. If you want to sit down and that's in there is my office. But here are our bathrooms. So this is being waterproofed at the moment, but this is the disabled bathroom and shower, toilet there, shower there. So, and there's going to be a big, big mirror there with some nice feature lighting as well. What we got behind us? Reception desk! Oh yes, reception desk is here. It is solid as steel.