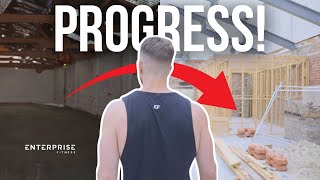
In this on‑site vlog, the hosts give a detailed walkthrough of the new Enterprise fitness gym under construction. They celebrate the removal and rebuilding of the long‑standing back wall and the installation of high steel trusses that create a dramatically higher roof. The video maps out the planned layout: a kitchen with timber work completed, a reception area with branding, a main gym floor featuring benches, dumbbells, rubber matting, a turf track, machine zones, and rack corners. They explain the phased approach—initial platforms will be temporary, with permanent integrated platforms slated for Phase 2. The tour continues through trainer locker rooms, client locker areas, a team office space, and an accessible shower/bathroom suite. The hosts express enthusiasm about the open feel created by the new roof, the lighting possibilities, and the overall progress, noting that this is the first time the team is seeing the space in person.
Chapters
But I suppose the only way is up from here, hey? Unless it burns down, in which case we're all fucked. There's nothing to burn, so not that fucked. Welcome to New Enterprise. We are here today, the guys are in the back rebuilding the back wall. That wall has been the bane of my existence for probably 2 years, trying to get it torn down and rebuilt. So it's a great relief today to see it being rebuilt. 2024 New Enterprise is happening.
Thanks, guys.
Cheers.
Thank you.
Have a good rest of your day. You too.
You too.
Have a good weekend. So there's been a lot of progress since we've last visited. We have the starting of a roof, so the trusses are up there, steel trusses, and we've got this super high roof which is going to look amazing once there is a roof on it. So as we're walking through, we have our kitchen. The kitchen is starting to be fleshed out, the timberwork's done. Then we've got the— this is the back wall of the, the reception. So you can see here, it'll be nice Enterprise logo there. The reception desk will be here. As we come around, this will be like our entrance area, but this going to be where really the gym starts. So our benches will be here. As we go through, dumbbells on this side. This will be rubber matting. Here will be where we put the track. The, the turf will be here. This side was going to be kitted out with all of our machines. Then we will have our racks in these two corners over there. We will— we're going to bring over the platforms initially, but we will get rid of the platforms and put the platforms inside of the floor. That will be kind of a phase 2 thing. And then we walk down to here and we have locker room area for the trainers, the locker rooms. Kind of the locker area for the clients will be up the front, but this will be for the trainers. And then inside of here we have a team area, like where they can kind of, you know, come in and office kind of thing to do what they need to do program-wise. And this will be my office, so be able to work away. I've got a nice brick wall, so I'm pretty happy about that. All the roofs are on too, on the, on the offices too. That's actually new, I didn't see that. They put that on yesterday. As we come out here This will also be turfed area. This area will be the disabled shower and bathroom, uh, and then in this area we'll have our bathroom and our shower. So it's all getting kitted out. I'm pretty happy with the roof. I didn't realize the roof was going to be so high cuz the original trusses were much lower, but this is just going to make it feel a hell of a lot more open and we'll definitely be able to do some cool stuff with lighting. So we're heading over to Enterprise. This is the first time that we're taking the team to Enterprise. They're going to see all the works that we've been doing. It's been a long time.