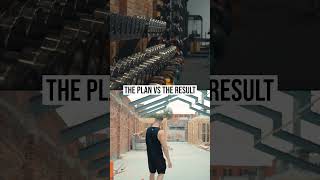
A walkthrough of Enterprise's new corporate fitness centre shows the kitchen, reception with timber framing and logo, and gym floor with benches, dumbbells, machines, and racks in two corners. Dedicated disabled facilities and standard showers are included in the layout.
Chapters
We have our kitchen. The kitchen is starting to be fleshed out. The timberwork's done. Then we've got the— this is the back wall of the, the reception. So you can see here will be a nice Enterprise logo there. The reception desk will be here. As we come around, this will be like our entrance area, but this is going to be where really the gym starts. So our benches will be here. As we go through, dumbbells on this side. This will be rubber matting. Here will be where we put the track The, the turf will be here. This side was going to be kitted out with all of our machines. Then we will have our racks in these two corners over there. This area will be the disabled shower and bathroom, and then in this area we'll have our bathroom and our shower.